Menu
Newport Realty Newport Realty Ltd.
REALTORĀ®, Victoria, BC

4 Bed Single Family Detached in Highlands

$1,679,000

1062 RIVER Rd
MLS® NO: 1041122

Description

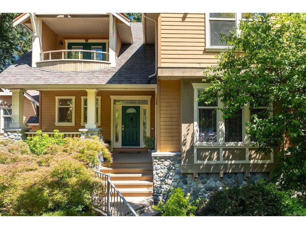
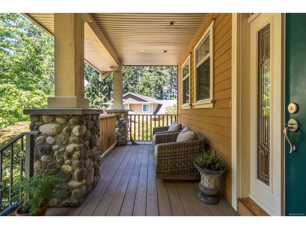
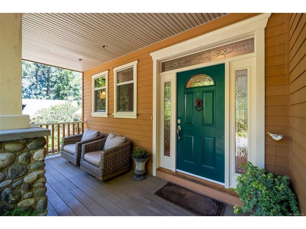
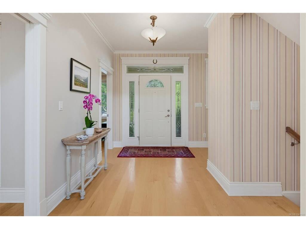
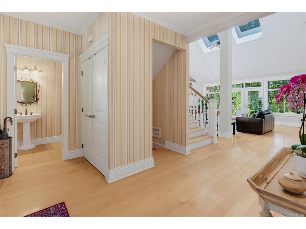
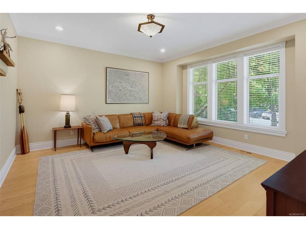
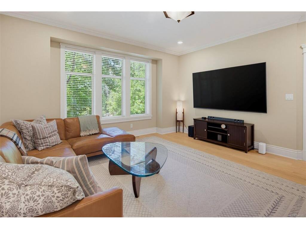
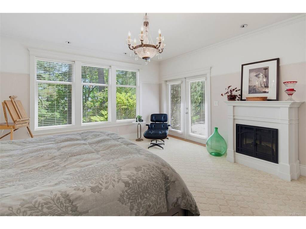
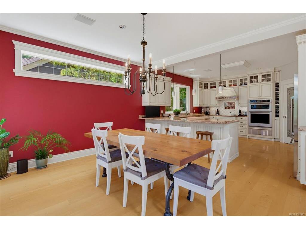
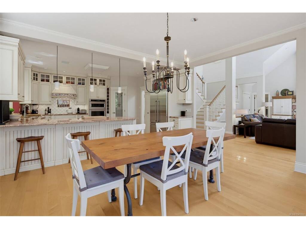
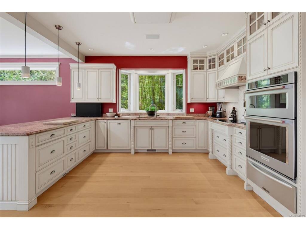
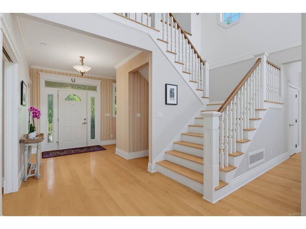
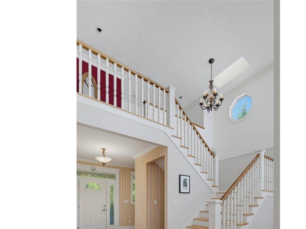
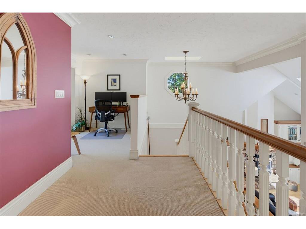
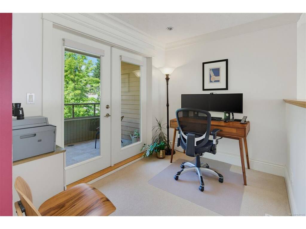
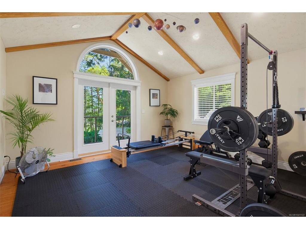
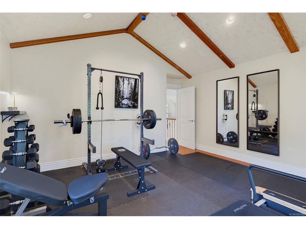
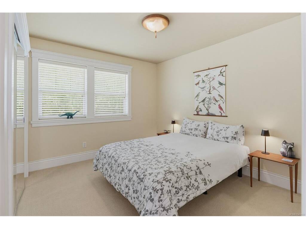
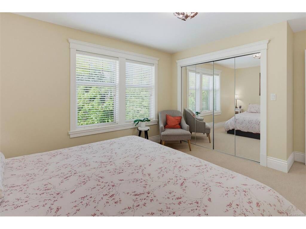
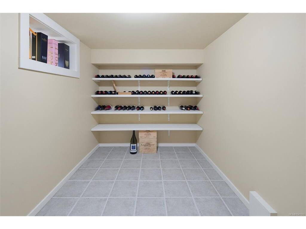
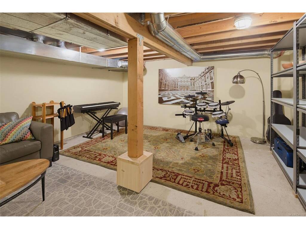
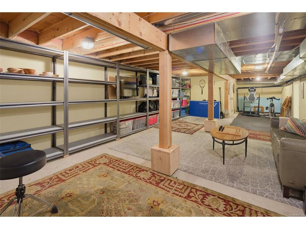
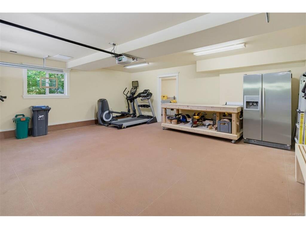
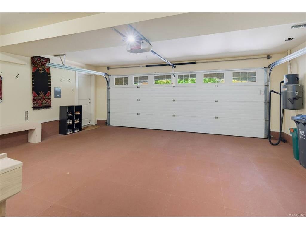
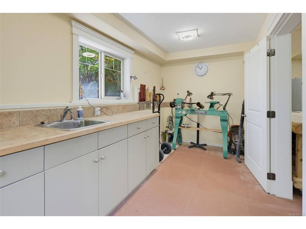
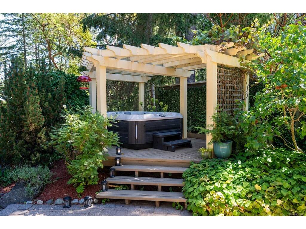
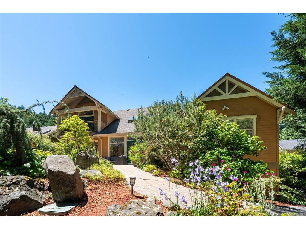
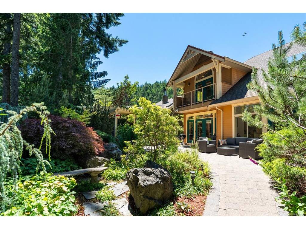
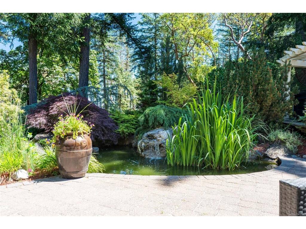
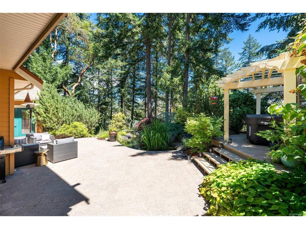
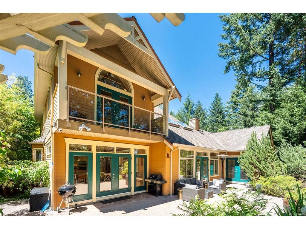
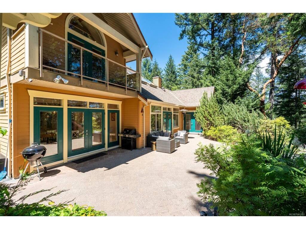
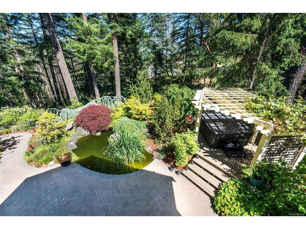
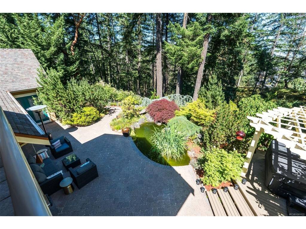
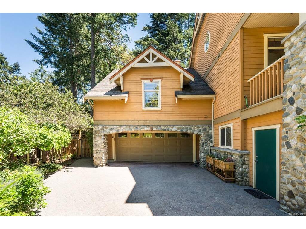
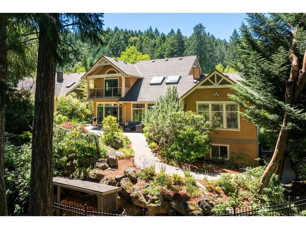
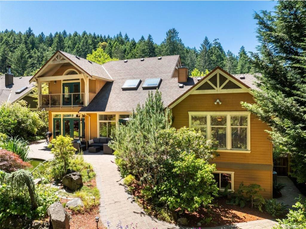
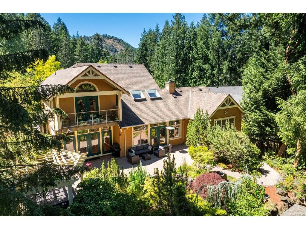
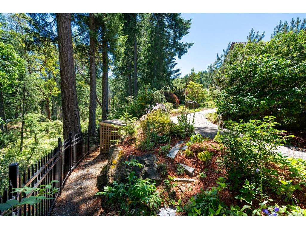
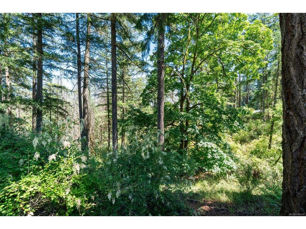
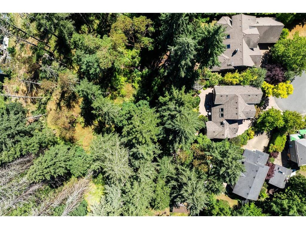
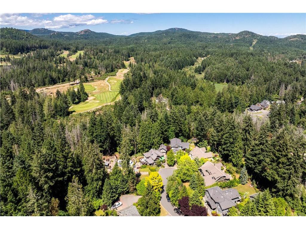
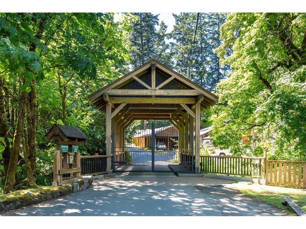
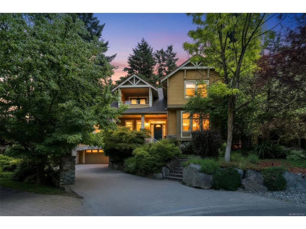
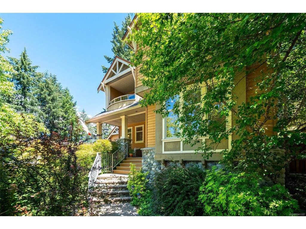
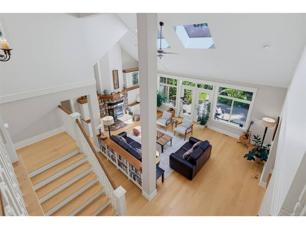
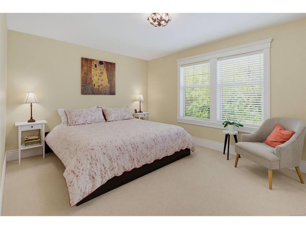
Tucked behind the gates of coveted Rivers Crossing in the Highlands, this custom-built 4BD, 3BA home was crafted without compromise. Surrounded by west coast forest, yet only minutes from Langford's amenities, it offers the rare combination of forested seclusion & everyday convenience. Soaring vaulted ceilings crown a living room anchored by a wood-burning insert with river rock surround & solid wood built-ins. The kitchen continues the exceptional craftsmanship, with solid wood millwork, granite countertops & recently updated appliances. Upstairs offers 3 large bedrooms plus an additional office area that leads to a balcony with Mt Finlayson views. The lower level adds exceptional storage, wine cellar, double garage with workshop, & an unfinished flex space ready for your vision. The fully fenced garden is a private retreat with a hot tub under the gazebo and a tranquil koi pond with fountain, all set against the backdrop of a forested 1/2 acre property. Enjoy world class forest hikes minutes from your door at Jocelyn Hill, Mt Work or Gowland Tod. A truly special property for those seeking the rare combination of quality, privacy, & convenience

General

Property Type:Single Family Detached
Title of Ownership:STRATA LOT 4, PLAN VIS5080, SECTION 4, RANGE 3W, HIGHLAND LAND DISTRICT, 4W TOGETHER WITH AN INTEREST IN THE COMMON PROPERTY IN PROPORTION TO THE UNIT ENTITLEMENT OF THE STRATA LOT AS SHOWN ON FORM 1 OR V, AS APPROPRIATE
Layout:Main Level Entry with Lower/Upper Lvl(s)
Number of Floors:3
Taxes:$6,120
Tax Year:2025
Finished Sq. Ft.:3,501
Unfinished Sq. Ft.:949
Year Built:2008

Display Full Description

Interior Details

Bedroom(s): 4
Bathroom(s): 3
Basement Type: Partially Finished, With Windows
Basement Description: 1
Interior Features: Ceiling Fan(s), Controlled Entry, French Doors, Jetted Tub, Storage, Vaulted Ceiling(s), Wine Storage, Workshop
Appliances Included: Built-in Range, Dishwasher, Dryer, Hot Tub, Jetted Tub, Microwave, Oven Built-In, Refrigerator, Washer

Building Details

Foundation: Poured Concrete
Roof: Asphalt Shingle
Heat/Air: Electric, Forced Air, Heat Pump, Radiant Floor, Wood

Site Influences

Lot SqFt: 22,259
Acres: 0.51
Water: Well: Drilled
Waste: Septic System: Common
Parking: Attached, EV Charger: Dedicated - Roughed In, Garage Double

Strata Lot Information

Strata Fee: $125
Common Features: Insurance and Septic
Rental Restrictions: Unrestricted
Rental Notes: No short term rentals
Pet Notes: SPA standard bylaws

Room Dimensions

Main

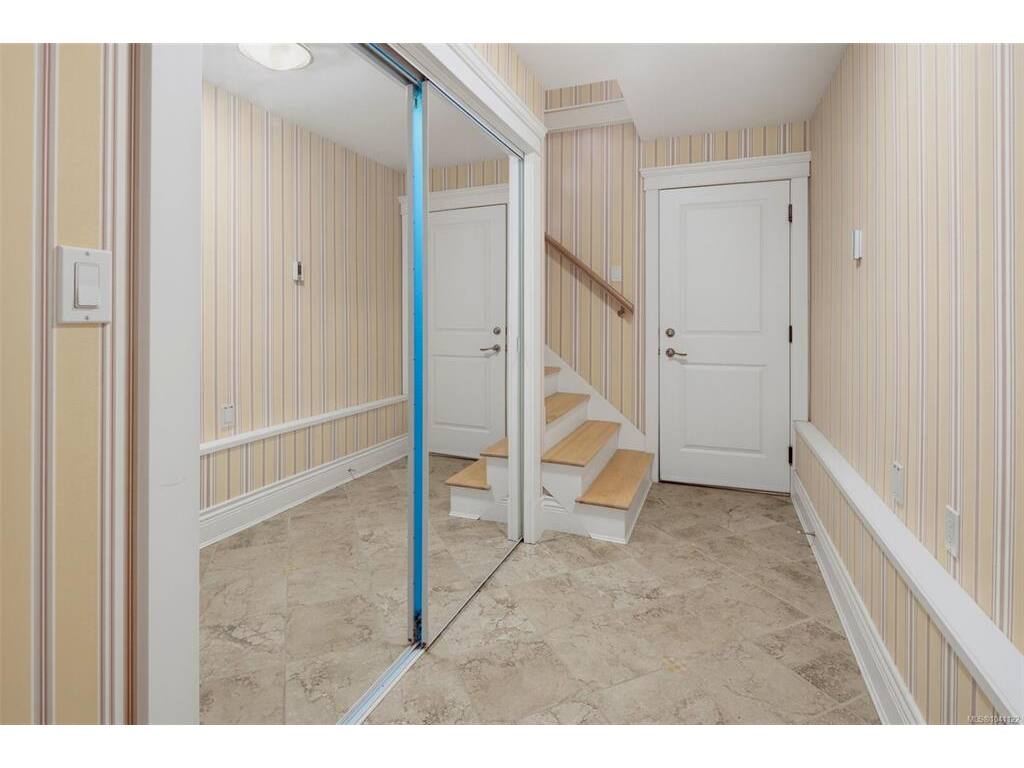
Entrance8x12
Kitchen16x15
Dining Room12x15
Living Room24x19
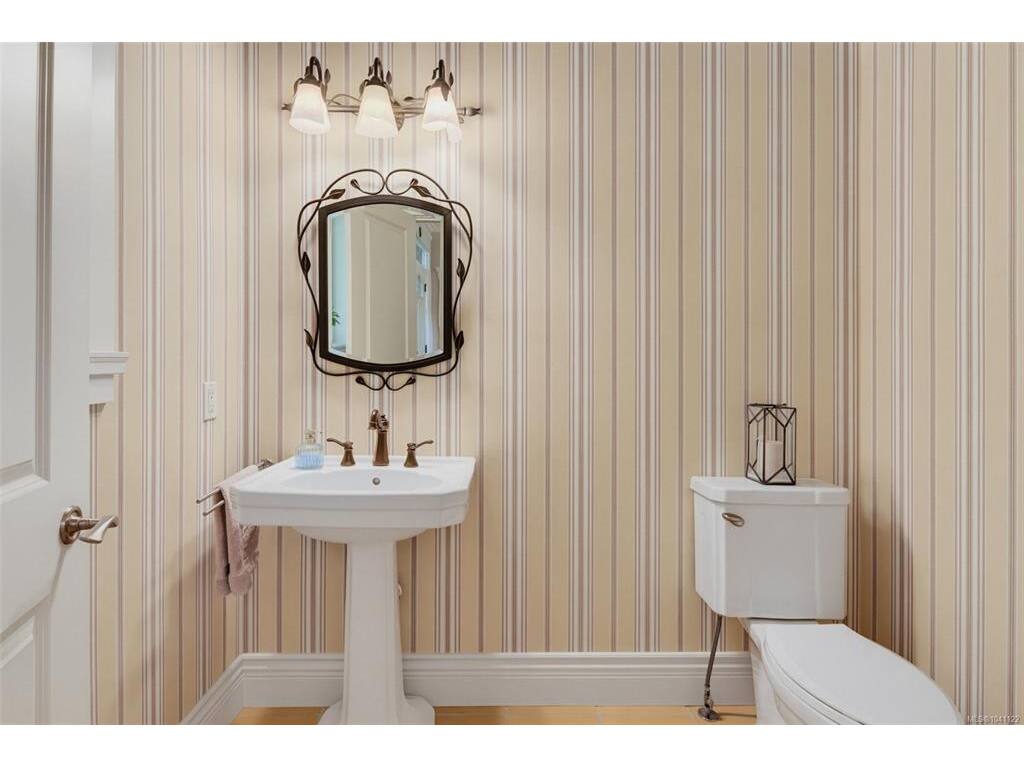
Bathroom2-Piece
Laundry5x6
Bedroom - Primary17x16
Walk-in Closet6x15
Ensuite5-Piece

Second

Bedroom12x12
Bedroom11x15
Bedroom14x15
Bathroom4-Piece

Lower

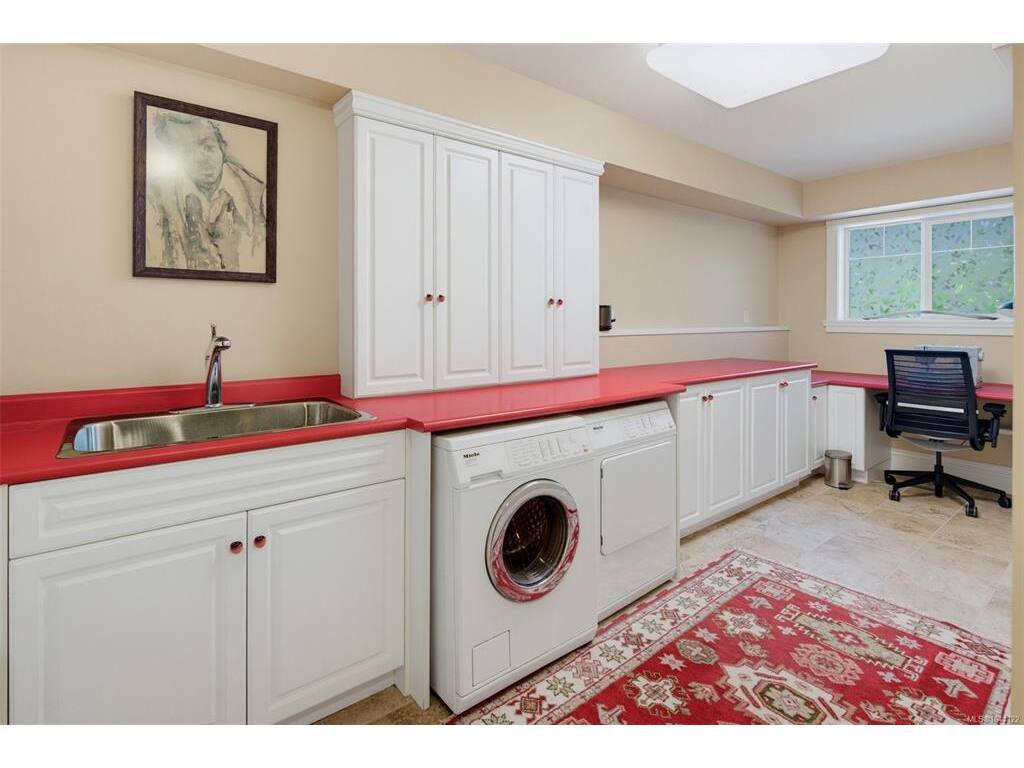
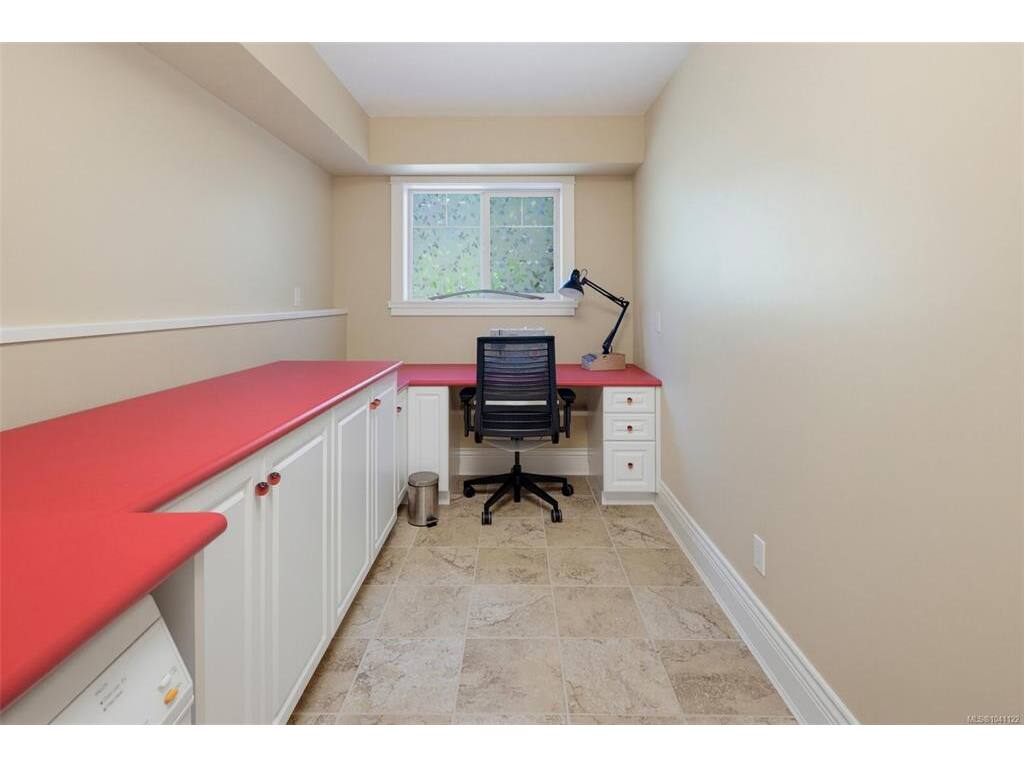
Laundry17x7
Wine Room13x6

Property Details

Beds: 4
Baths: 3
Sq. Feet: 3,501
Year Built: 2008
Property Type: Single Family Detached
Municipality: Highlands
Links

All fields marked with * are required.

All fields are required.
$
$
This is only a guide. Please verify this information with your mortgage specialist.
Back To Listings

Listed with:

Stephanie PinkNewport Realty Ltd.
Phone: 250-857-4003