Menu
Newport Realty Newport Realty Ltd.
REALTOR®, Victoria, BC

5 Bed Single Family Detached in Oak Bay
$3,050,000

1043 St. Patrick St
MLS® NO: 1043040

Description

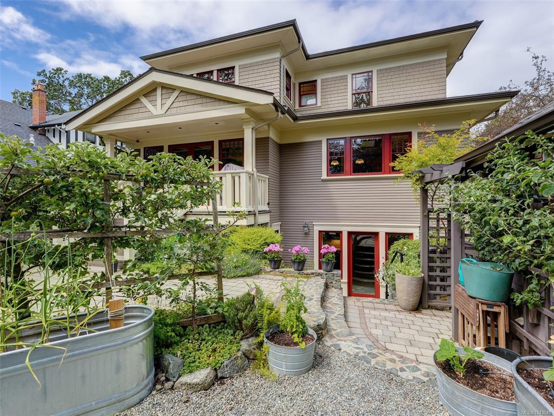
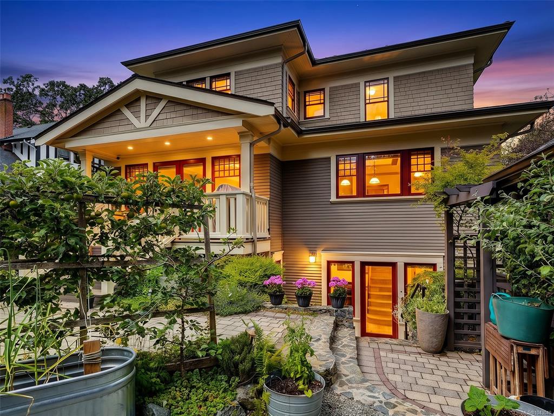
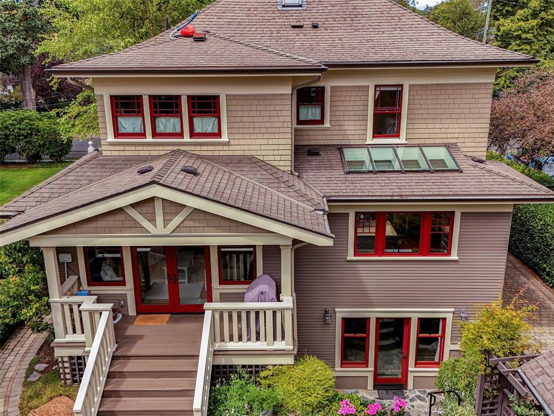
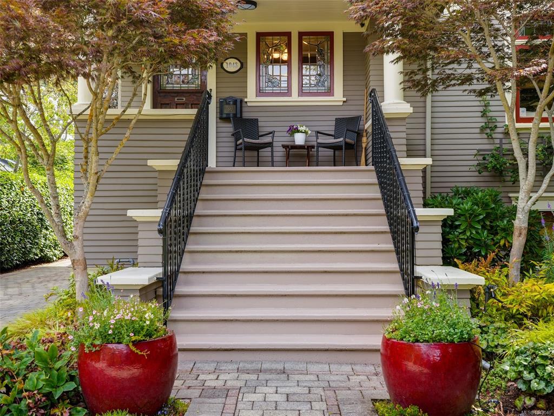
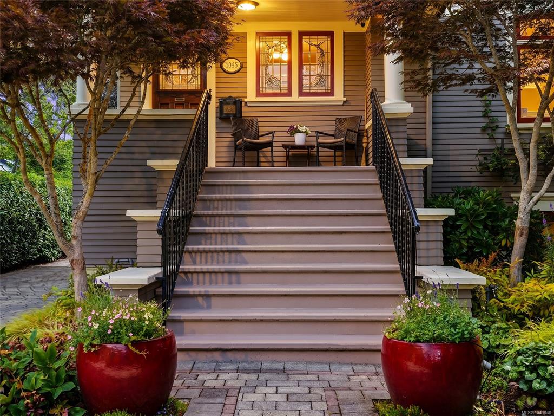
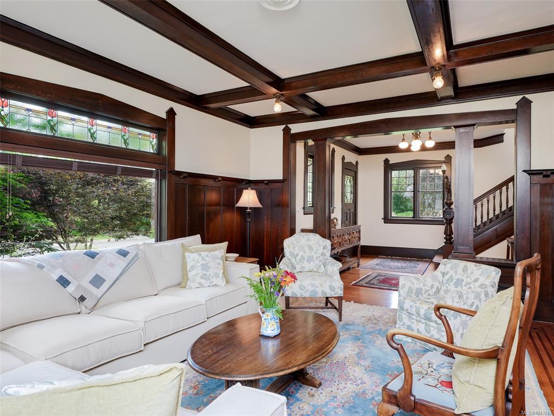
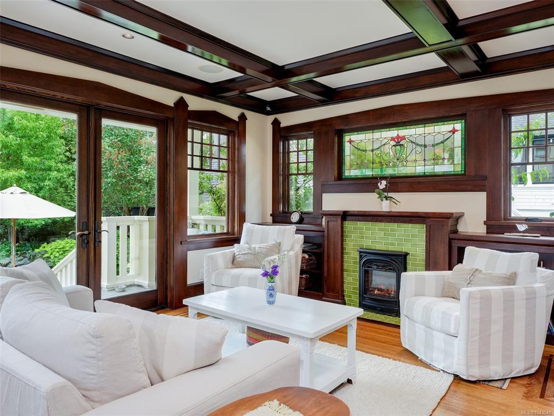
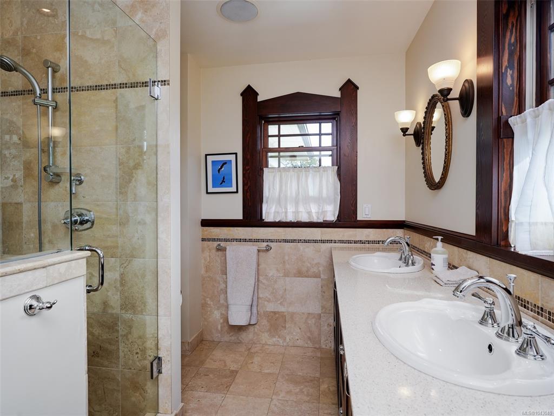
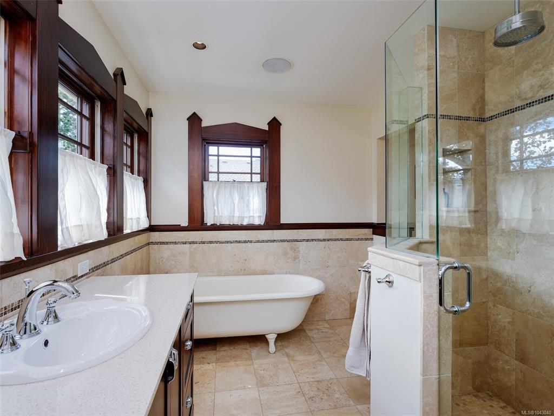
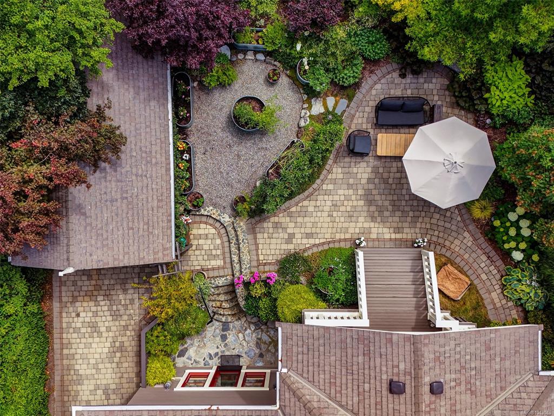
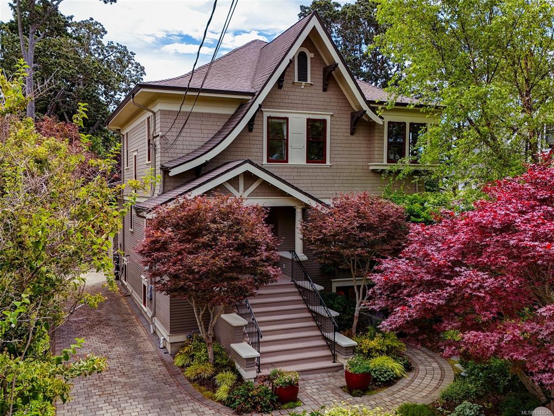
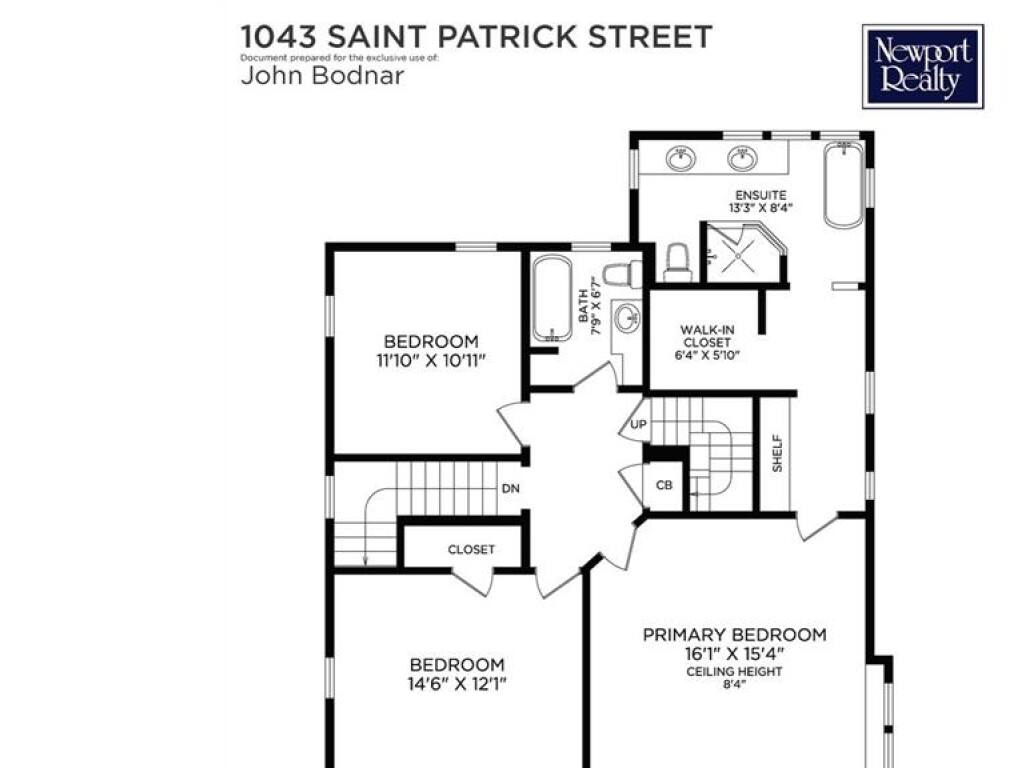
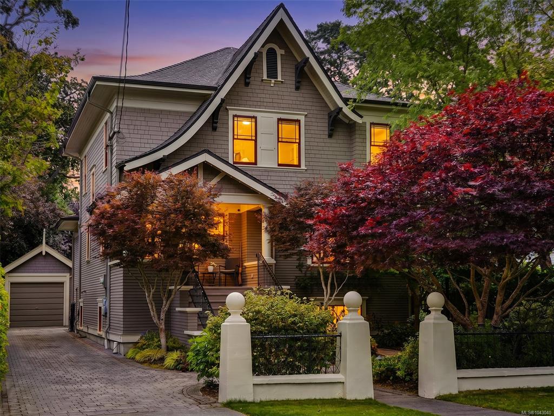
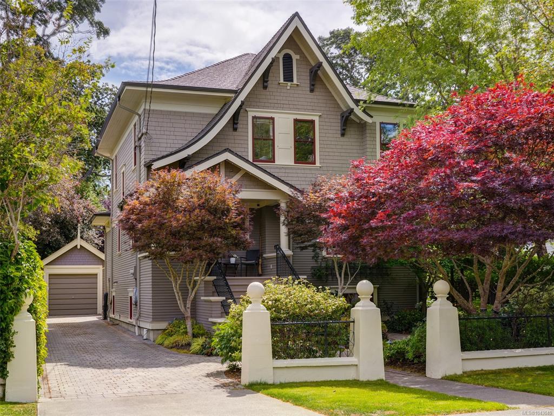
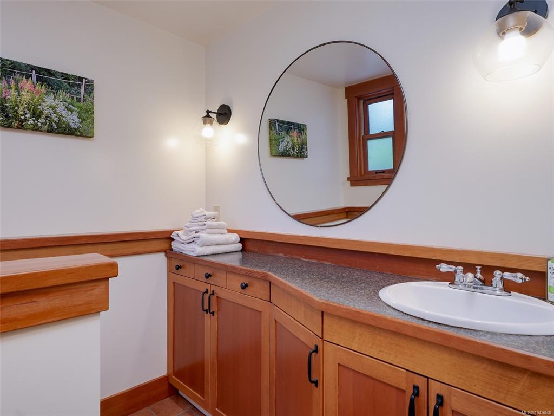
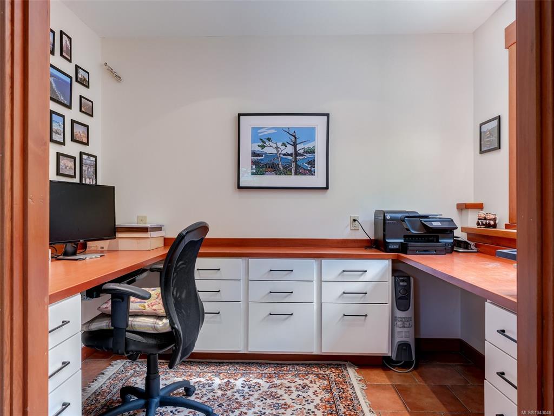
Welcome to a stunning South Oak Bay character home! Masterfully updated in 2013, this 5-bedroom, 5-bathroom residence blends its 1913 heritage-coffered ceilings, inlaid oak floors, and stained glass windows-with carefully crafted upgrades. The living & dining rooms flow into an entertainment-size kitchen and cozy den, all bathed in natural light. French doors open onto a generous patio and beautifully landscaped garden complete with fruit trees and established perennial beds. Upstairs are 3 light-filled corner bedrooms, and a principal suite with walk-in closet and large ensuite. A 2nd bathroom and large landing complete the upper floor. The full-height basement offers a large family room, office and self contained 2-bedroom suite. The upper loft adds flexible space, perfect as a studio, exercise room or children’s retreat. Recent improvements include a Fisher & Paykel dual-fuel range, on-demand Navien hot water system, and storm windows. A perfect home for family & social gatherings.
General

Property Type:Single Family Detached
Title of Ownership:LOT 1, SECTION 23, VICTORIA DISTRICT, PLAN 2073
Layout:Main Level Entry with Lower/Upper Lvl(s)
Taxes:$12,607
Tax Year:2025
Finished Sq. Ft.:4,166
Unfinished Sq. Ft.:1,265
Year Built:1913

Display Full Description

Interior Details

Bedroom(s): 5
Bathroom(s): 5
Basement Type: Finished, Full, Walk-Out Access, With Windows
Basement Description: 1
Interior Features: Breakfast Nook, Cathedral Entry, Dining/Living Combo, Storage
Appliances Included: Dishwasher, Dryer, Freezer, Oven/Range Gas, Refrigerator, Washer

Building Details

Foundation: Poured Concrete
Roof: Fibreglass Shingle
Heat/Air: Hot Water, Radiant Floor

Site Influences

Lot SqFt: 6,740
Acres: 0.15
Water: Municipal
Waste: Sewer Available
Parking: Detached, Driveway, Garage, On Street
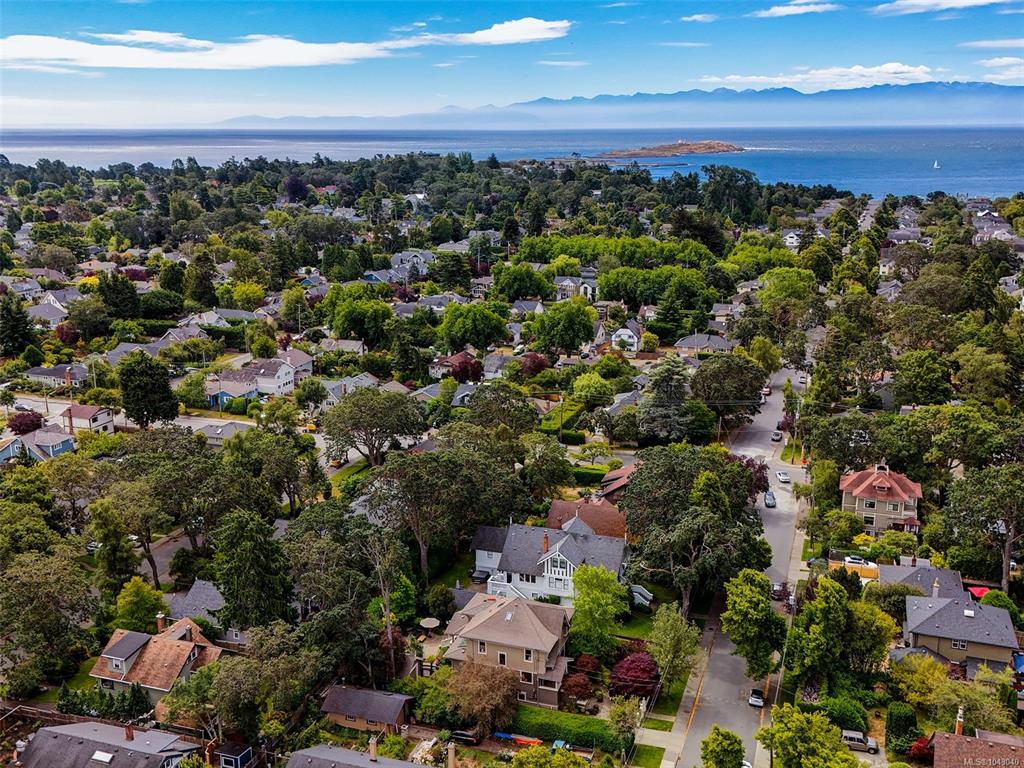
Lot Features: Central Location, Cleared, Curb & Gutter, Easy Access, Family-Oriented Neighbourhood

Strata Lot Information

Rental Restrictions: Unrestricted

Room Dimensions

Main

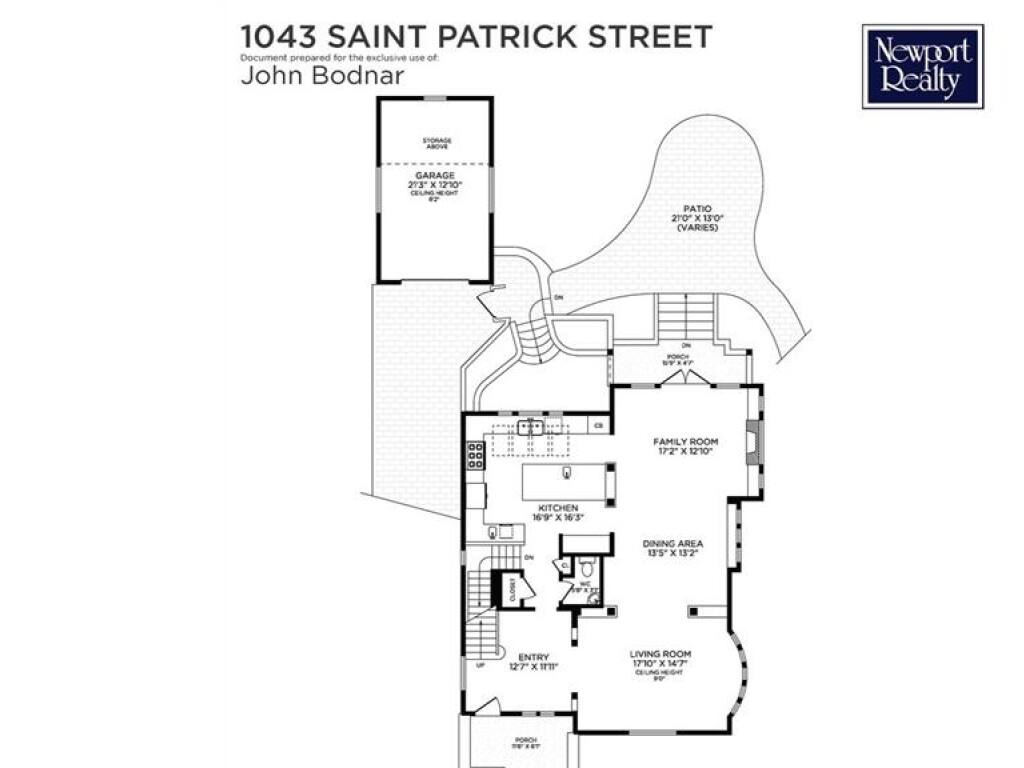
Kitchen16'9x16'3

Second

Entrance3-Piece
Dining Room16x15
Ensuite4-Piece
Bedroom14'6x12'1
Bedroom11'10x12'1
Bathroom3-Piece

Lower

Den17'5x12'5
Bedroom9'11x9'5
Bedroom10'5x10'4
Office9'10x6'7
Living Room3-Piece
Family Room3-Piece

Third

Loft19'11x19'10
Rec Room20x20

Property Details

Beds: 5
Baths: 5
Sq. Feet: 4,166
Year Built: 1913
Property Type: Single Family Detached
Municipality: Oak Bay
Links

All fields marked with * are required.

All fields are required.

$
$
This is only a guide. Please verify this information with your mortgage specialist.
Back To Listings

Listed with:

John BodnarNewport Realty Ltd.