Menu
Newport Realty Newport Realty Ltd.
REALTORĀ®, Victoria, BC

3 Bed Single Family Detached in Saanich East
$895,000

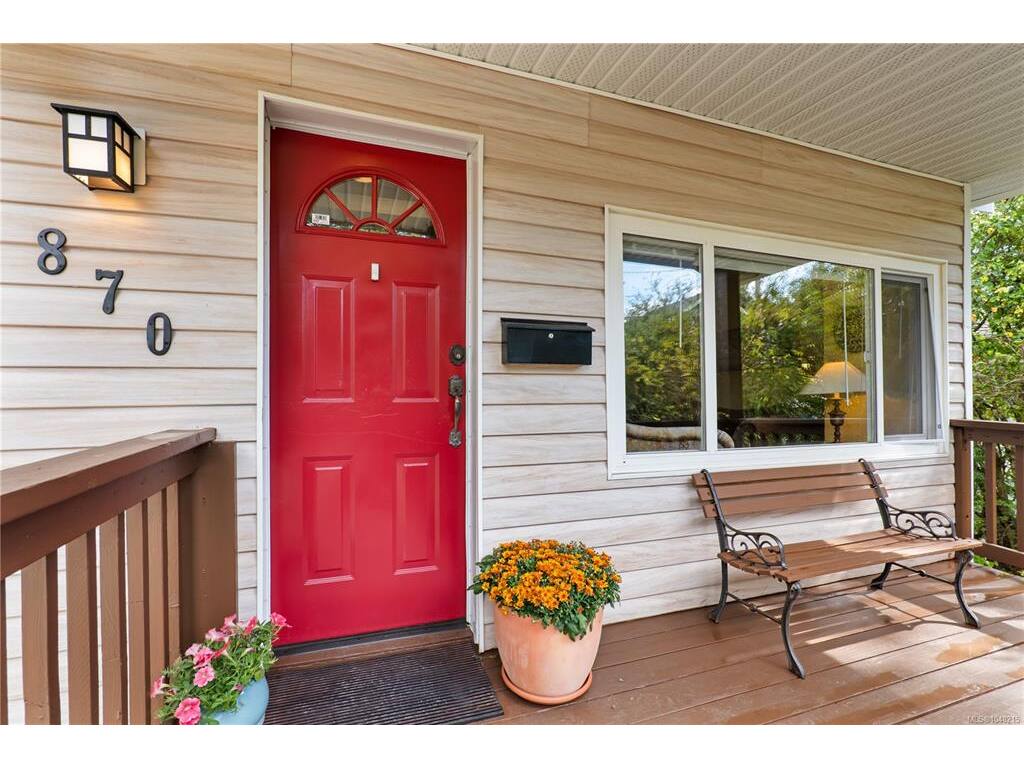
870 Brett Ave
MLS® NO: 1048215

Description

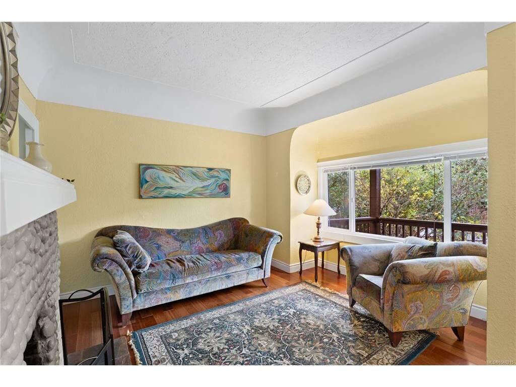
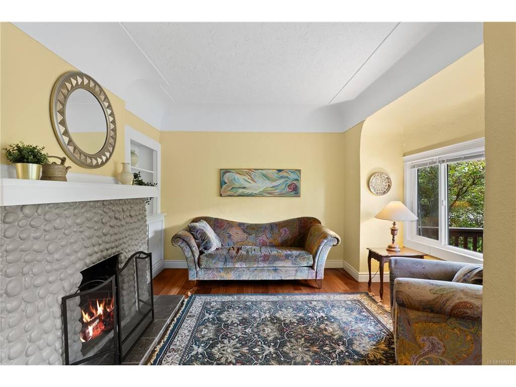
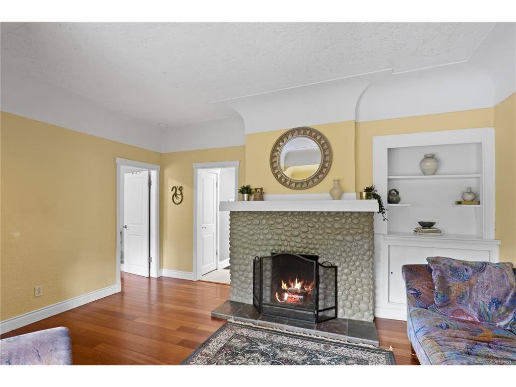
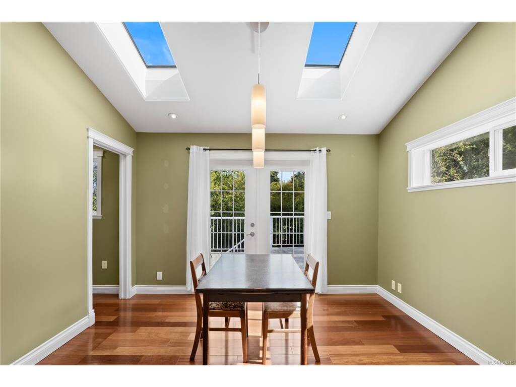
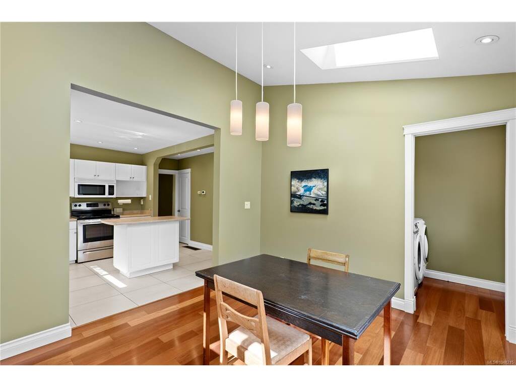
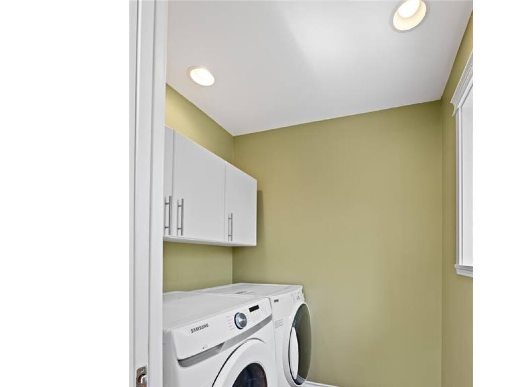
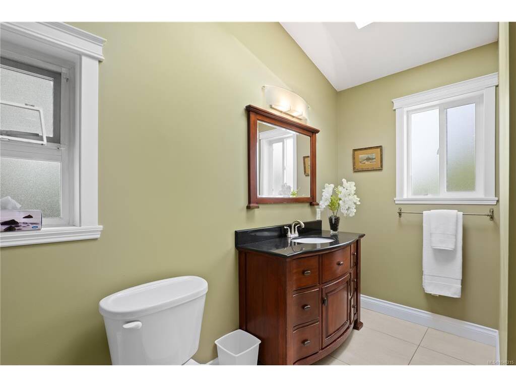
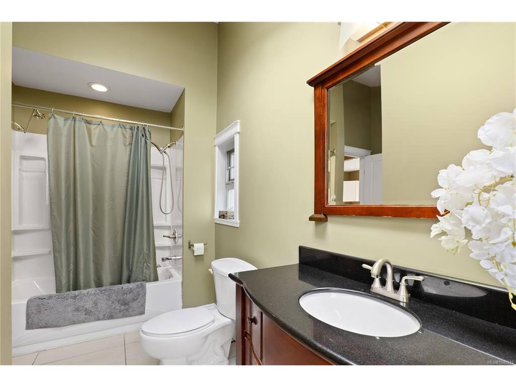
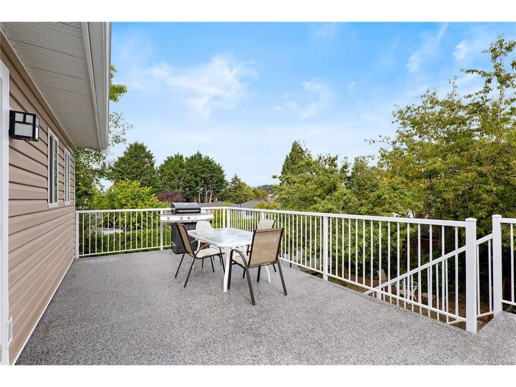
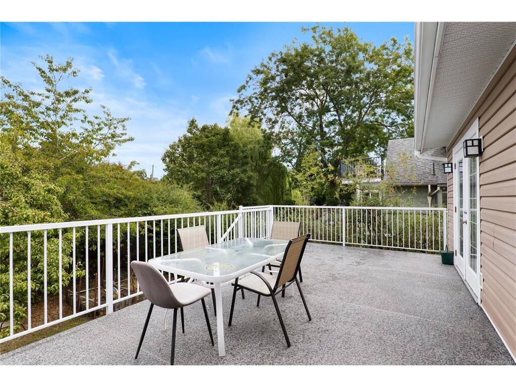
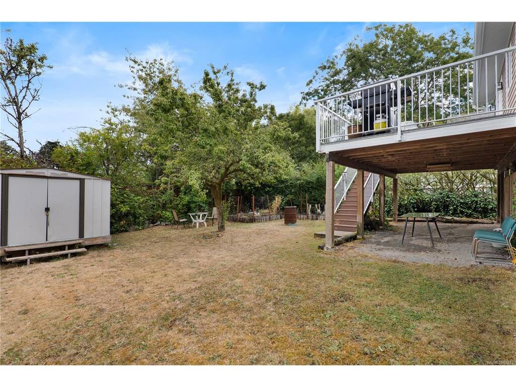
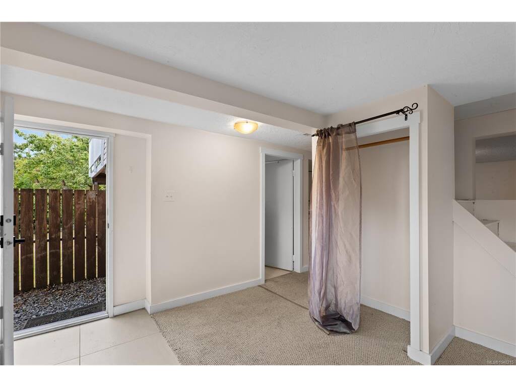
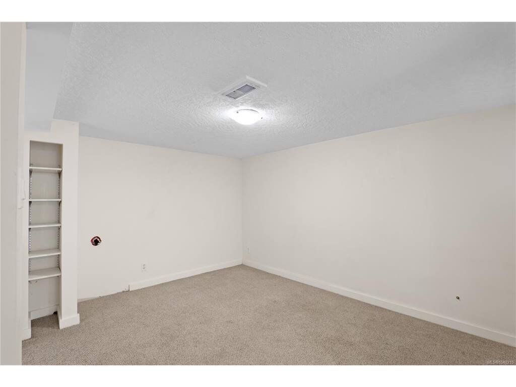
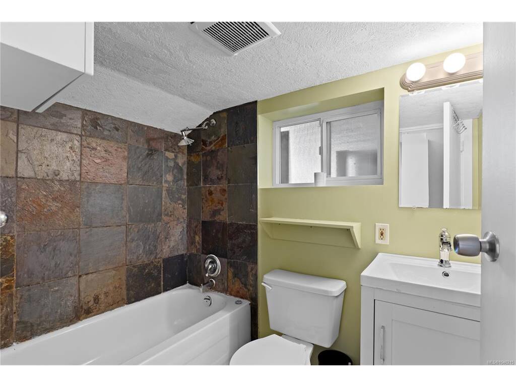
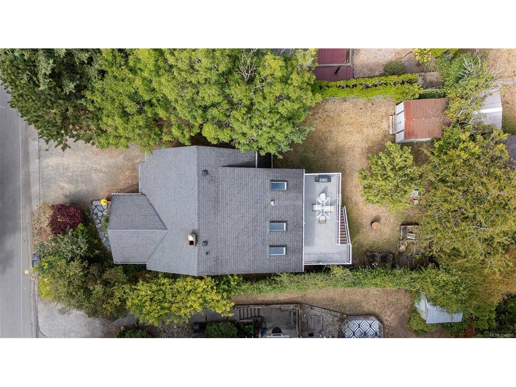
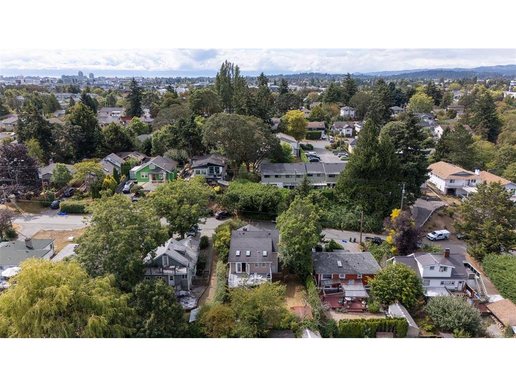
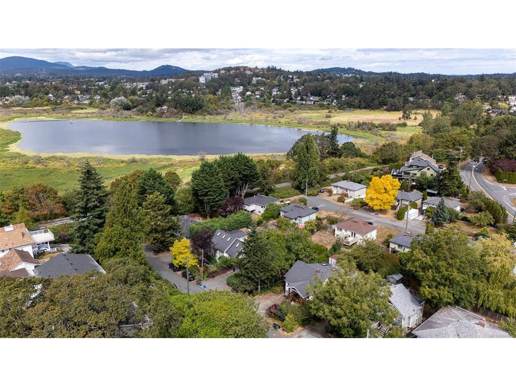
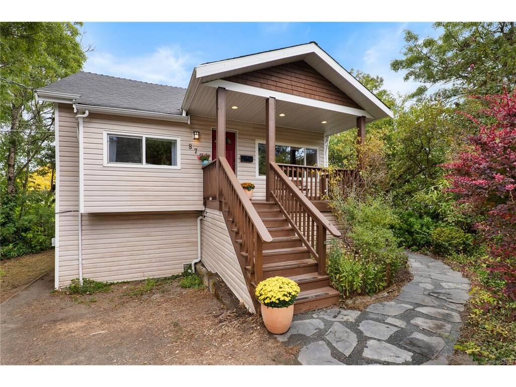
Just steps from Swan Lake Nature Sanctuary, this inviting Brett Ave home offers privacy, comfort, and flexibility in one of Victoria's most convenient, amenity-rich neighbourhoods. A private, established backyard on a 4,848 sq ft lot creates a peaceful outdoor retreat, with parking for three vehicles and shopping, recreation, and transit close at hand. The Lochside Trail begins at the end of this quiet cul-de-sac for easy walking and biking. The main level features two bedrooms, one bathroom with heated tile floor, an open kitchen and dining area, separate laundry, and a spacious coved-ceiling living room centred on a wood-burning fireplace. Skylights in the dining area and bathroom add ample natural light. The lower level offers a one-bedroom, one-bathroom in-law suite: excellent flexibility for extended family, guests, or additional living space. Recent updates include the kitchen, heat pump, deck, and electrical improvements.

General

Property Type:Single Family Detached
Title of Ownership:LOT 7, BLOCK 4, PLAN VIP1397, SECTION 9+33, VICTORIA LAND DISTRICT
Layout:Main Level Entry with Lower Level(s)
Taxes:$4,488
Tax Year:2026
Finished Sq. Ft.:1,569
Unfinished Sq. Ft.:286
Year Built:1920

Display Full Description

Interior Details

Bedroom(s): 3
Bathroom(s): 2
Basement Type: Finished, Walk-Out Access, With Windows
Basement Description: 1
Interior Features: Dining Room, French Doors
Appliances Included: Dishwasher, Dryer, Microwave, Oven/Range Electric, Range Hood, Refrigerator, Washer

Building Details

Foundation: Poured Concrete
Roof: Asphalt Shingle
Heat/Air: Electric, Heat Pump

Site Influences

Lot SqFt: 4,848
Acres: 0.11
Lot Shape: 50 ft wide x 97 ft deep
Water: Municipal
Waste: Sewer Connected
Parking: Driveway
Lot Features: Cul-de-sac, Level, Private, Rectangular Lot, Serviced, Wooded Lot

Strata Lot Information

Rental Restrictions: Unrestricted

Room Dimensions

Other

Balcony

Main

Living Room13'8x15'8
Laundry6'x5'
Bedroom - Primary13'7x10'7
Bedroom9'10x10'6
Kitchen11'7x9'9
Dining Room10'11x12
Bathroom4-Piece

Lower

Bathroom4-Piece
Bedroom-Additional11'4x9'9
Rec Room11'7x13'6
Kitchen14'8x13'5

Property Details

Beds: 3
Baths: 2
Sq. Feet: 1,569
Year Built: 1920
Property Type: Single Family Detached
Municipality: Saanich East

Links

All fields marked with * are required.

All fields are required.

$
$
This is only a guide. Please verify this information with your mortgage specialist.
Back To Listings

Listed with:

Josh RayNewport Realty Ltd.

Arlin BaillieNewport Realty Ltd.